Perryfield House, Weston Street, Portland, , England, DT5 1FF
£415,000
Freehold Property
Description
The lot is to be sold by traditional online auction with an end date and time of 10th September 2026 at 3:30pm.
An auction buyer’s fee of 4.2% (inc of VAT) subject to a minimum fee of £7,200 (inc of VAT) is payable in addition to the purchase price.
The auction will be exclusively available online via the Rocket Auctions website including the legal pack information.
The registration process is extremely simple and free. Please visit the Rocket Auctions website, and click on the 'register' button (or login - if you have already registered).
Stage 1) Register your email address, create a password and confirm your account.
Stage 2) View the legal pack and arrange any viewings
Stage 3) If you would like to bid, use the 'dashboard' button and complete your ID check and enter your payment and solicitors details
Stage 4) You are ready to bid - Good Luck!
No deposit monies are required before you bid.Guide price(s) are an indication of the seller's expectation. Reserve price(s) are a figure below which the auctioneer cannot sell the lot at auction. The reserve price is not disclosed and remains confidential between the seller and the auctioneer and is set within the guide range.
A legal pack and special conditions are available to download to anyone who has registered. It is the purchaser's responsibility to make all necessary legal and financial enquiries prior to placing any bids.
The complete legal pack would need to be inspected before an offer would be considered.
Please get in touch if you have any questions regarding Online auctions or would like to arrange a viewing.
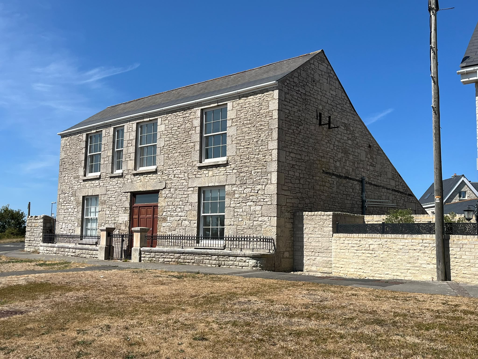
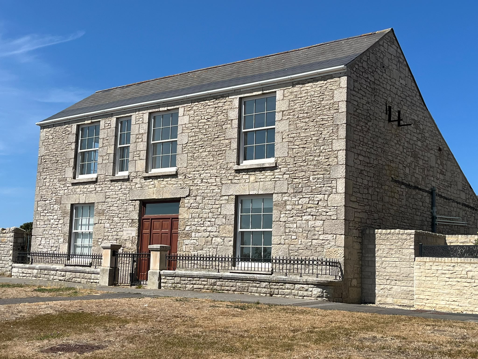
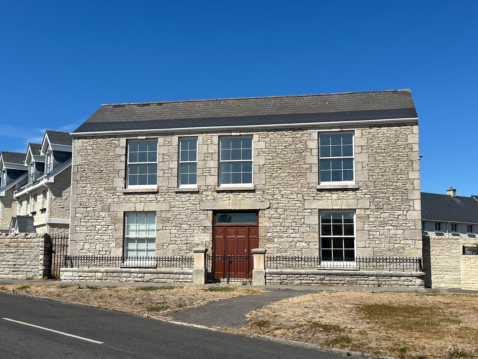
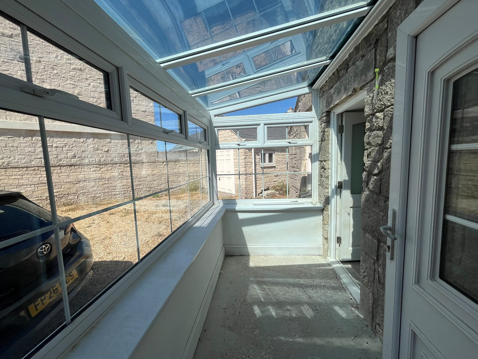
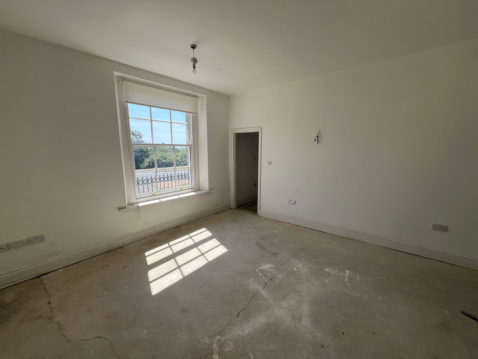
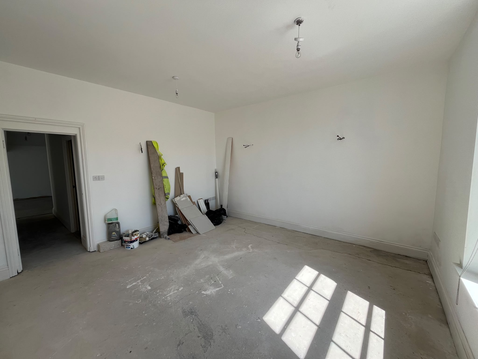
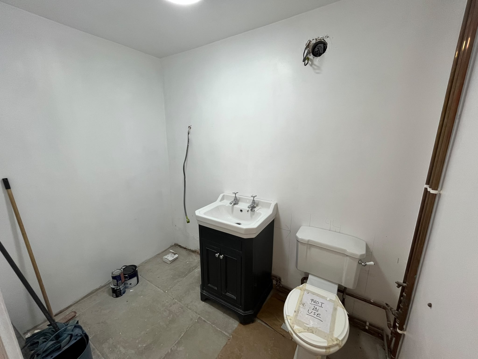
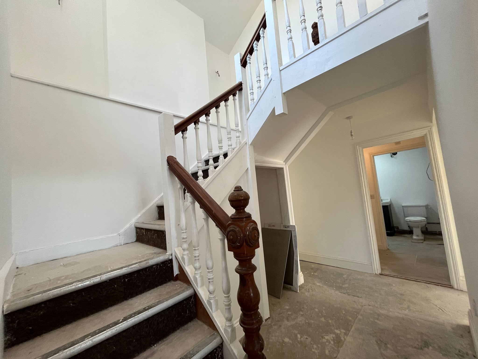
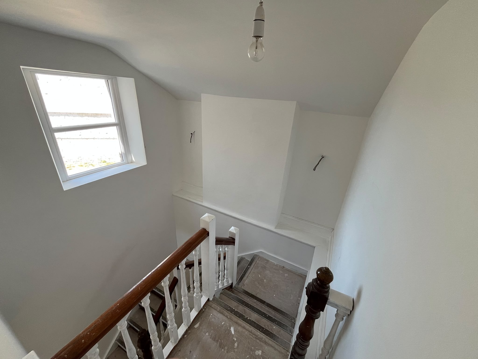
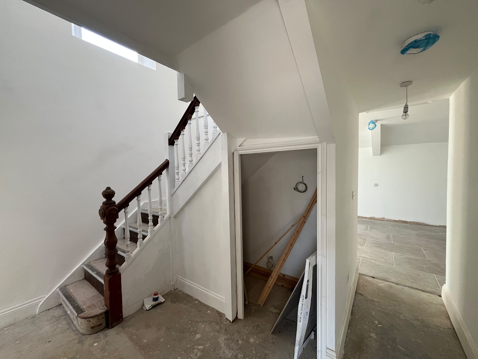
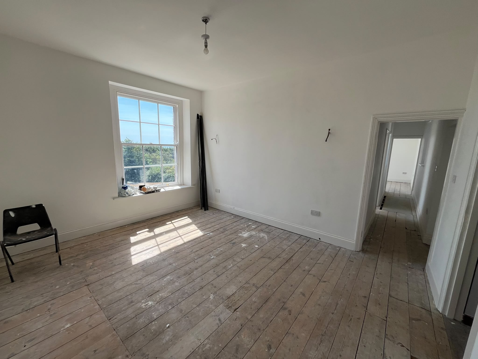
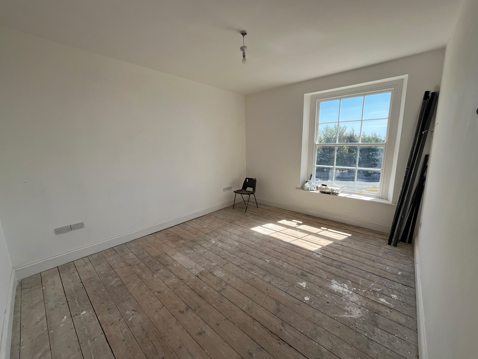
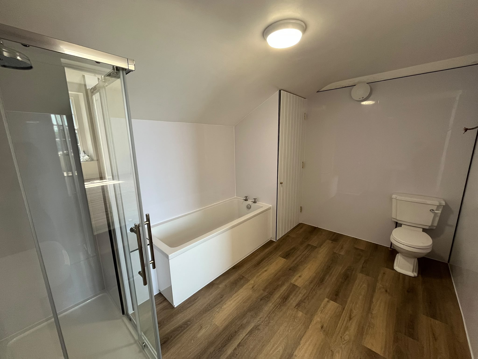
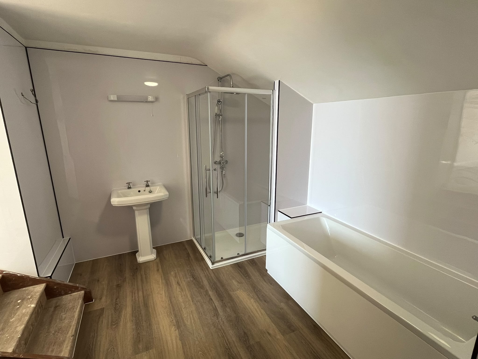
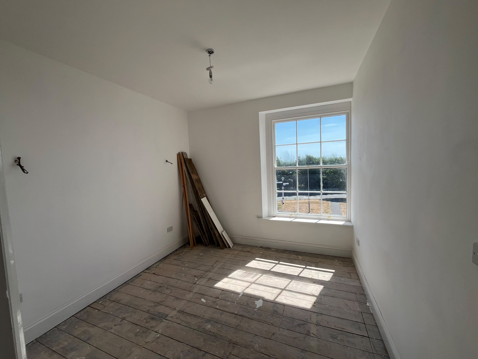
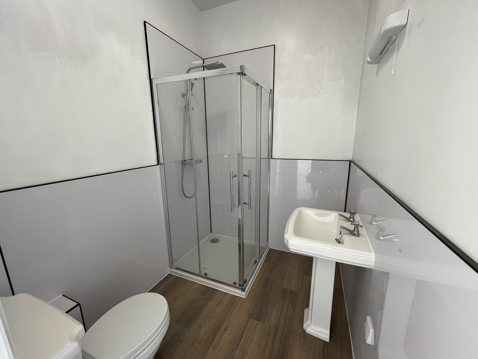
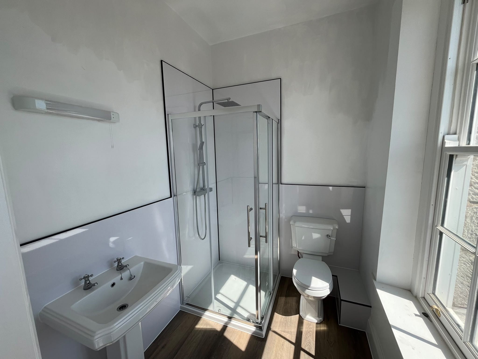
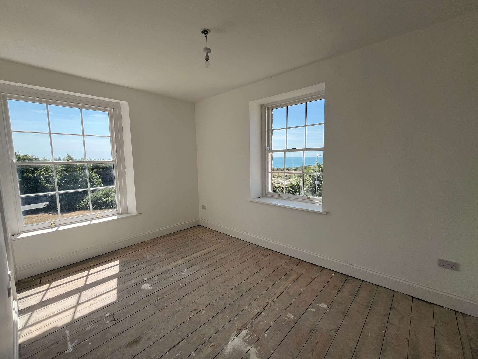
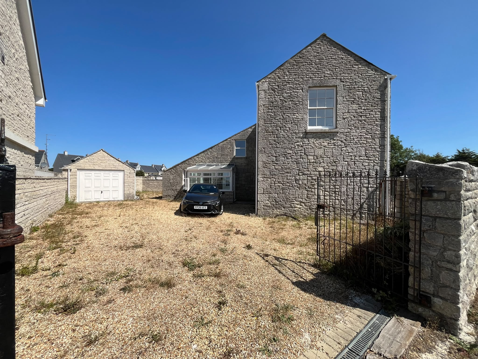
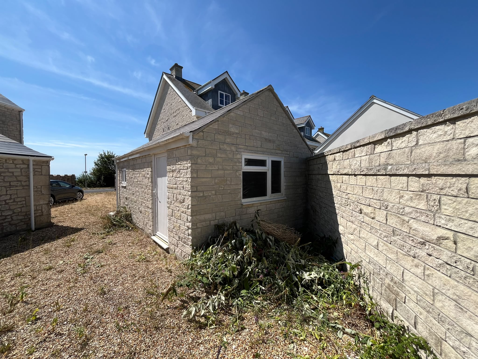
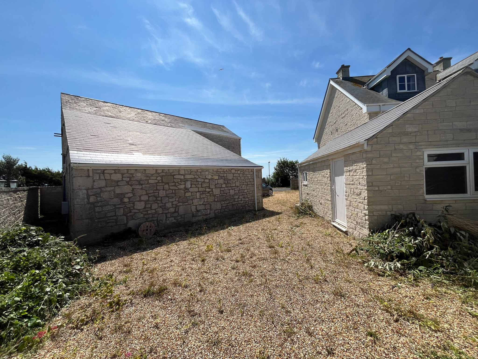
For sale by auction, a unique period (not listed) detached property with spectacular sea views on the Jurassic Coast. The final stages of a high spec renovation/conversion need completion, primarily with the fitting of the kitchen/diner area remaining.
Summary:
A period/historic building of Portland stone with high ceilings and substantial walls
3 Ensuite bedrooms
2 Large living rooms
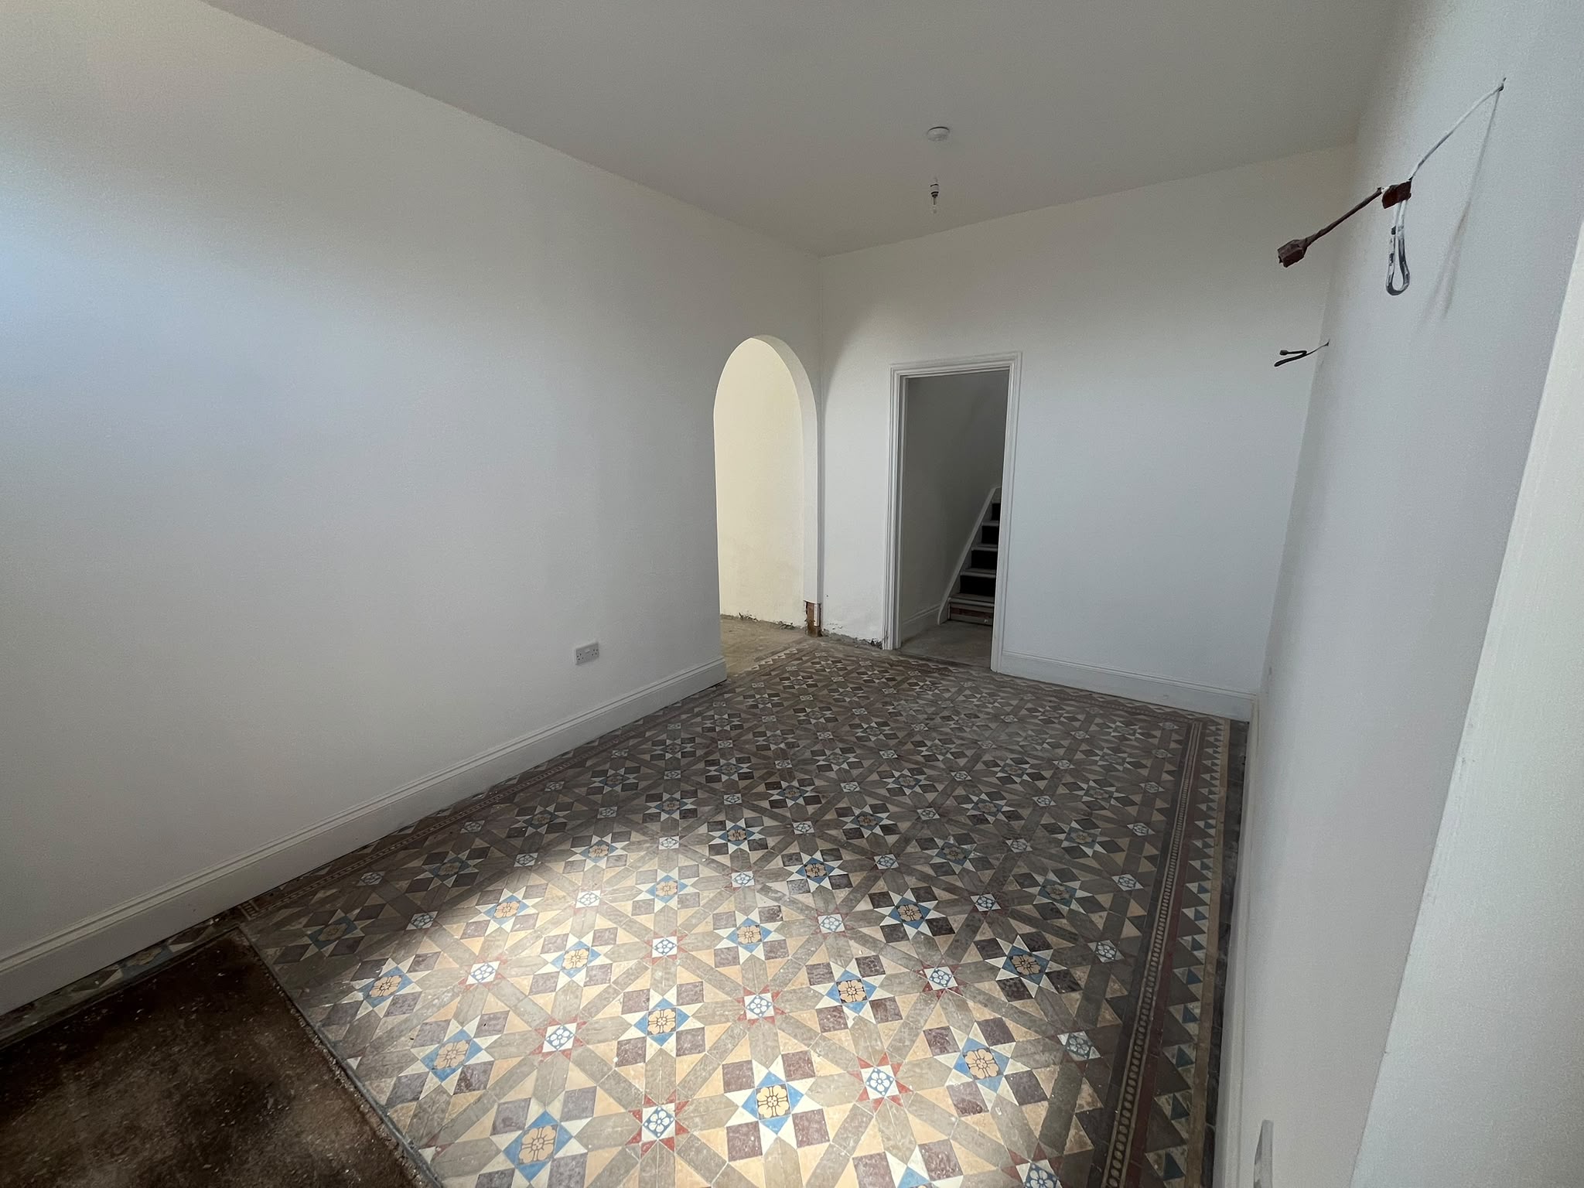
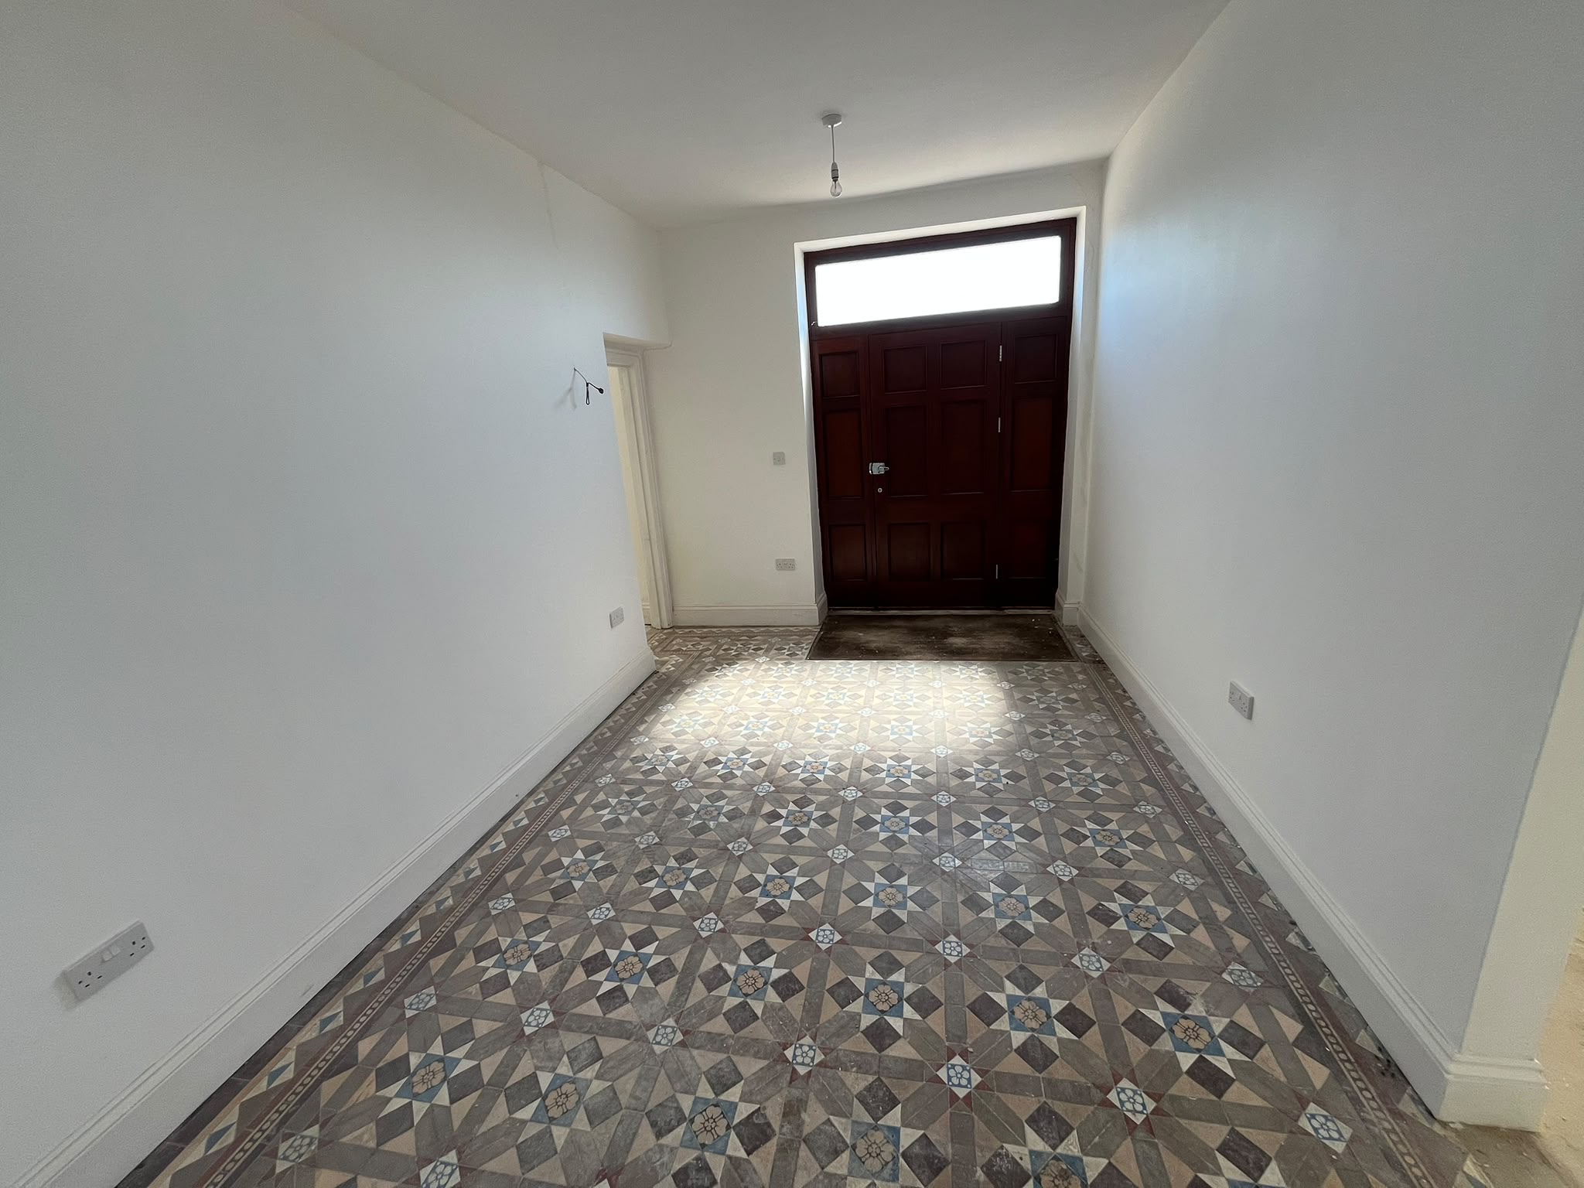
Original tiled floor entrance hall
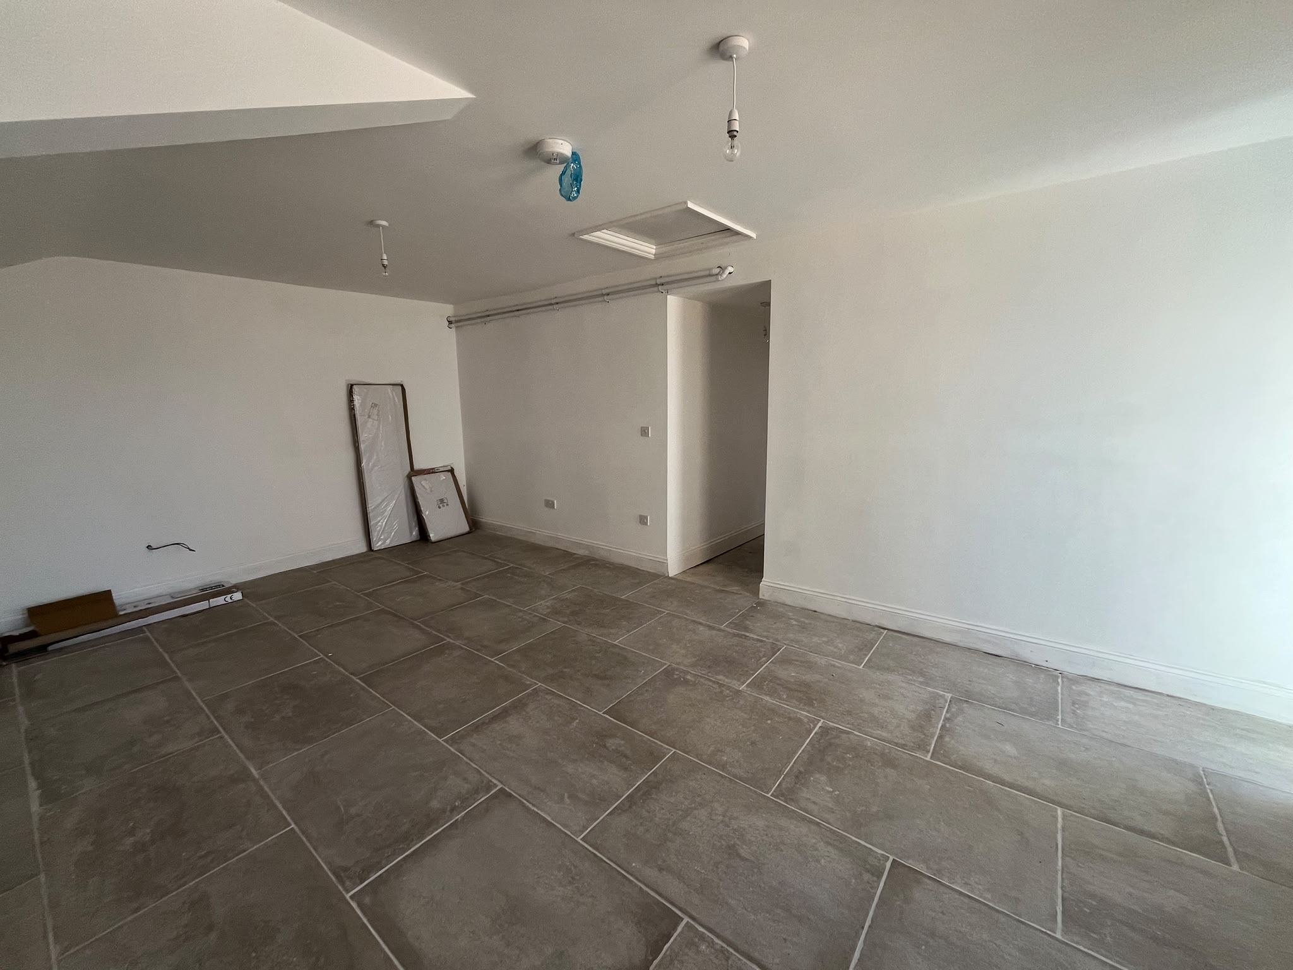
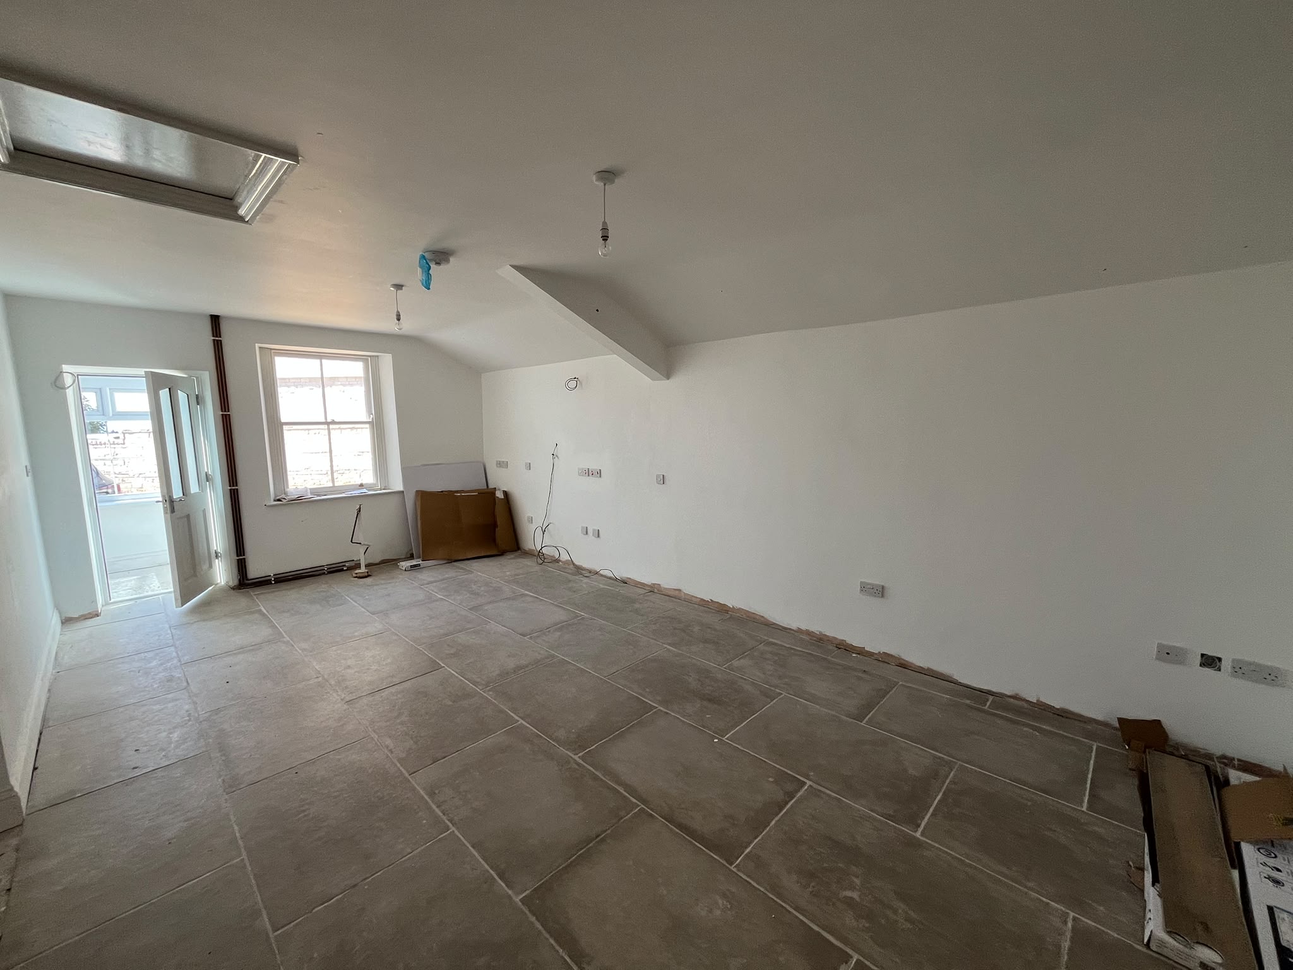
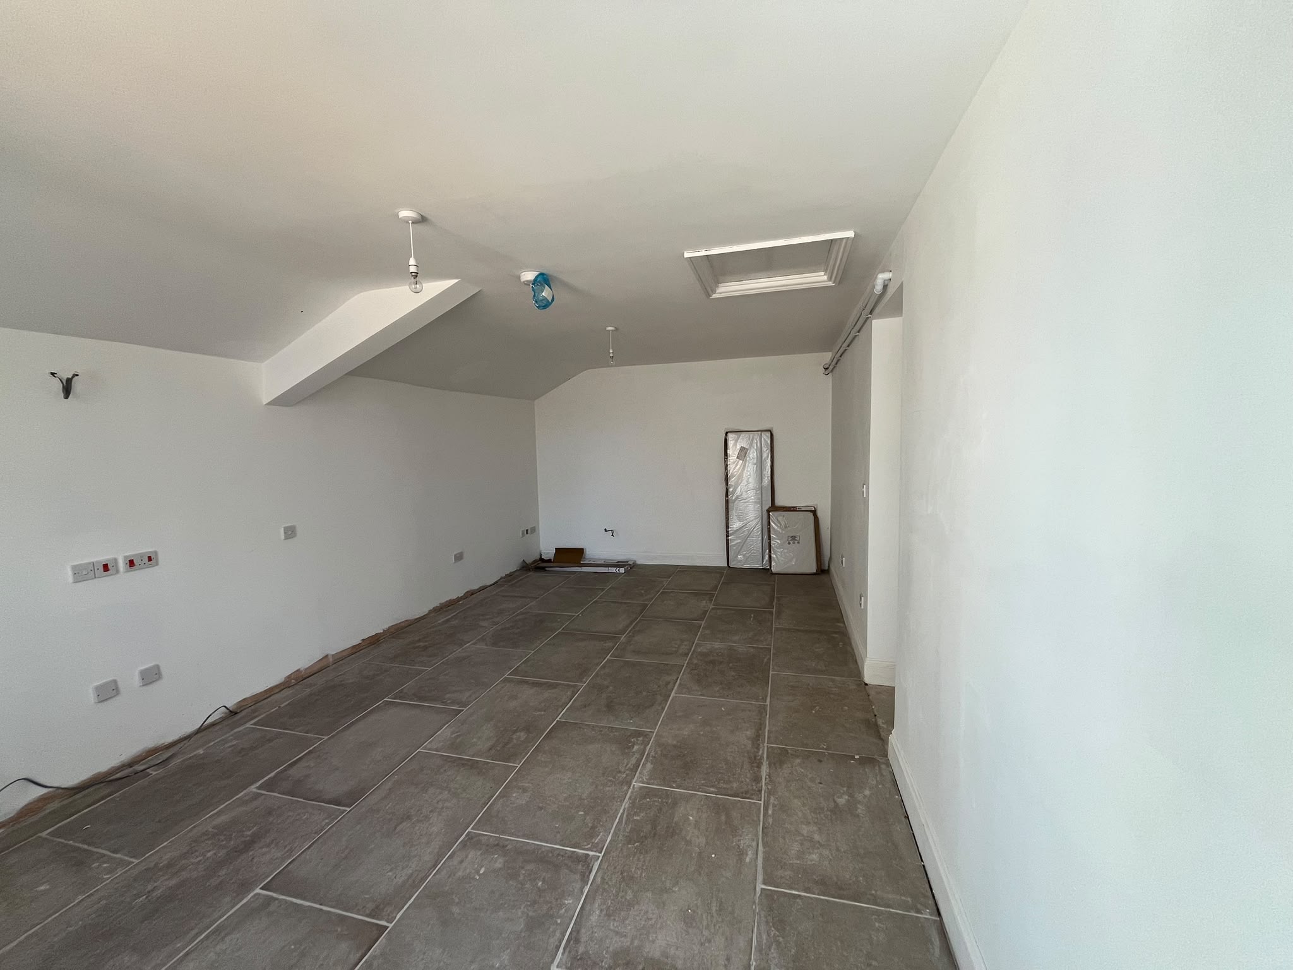
Large kitchen/diner area awaiting kitchen fitting, surfaces prepared and utilities connected.
Ground floor toilet
Cloak room
Side hallway and staircase
Garage
Rear and front gardens
Entrance adjacent to kitchen
All necessary planning consents have been granted
Property Location
Perryfield House, Weston Street, Portland, , England, DT5 1FF